

Listing Courtesy of: Austin Board of Realtors / Listed By: Emilie McKennon, Jb Goodwin Williamson County - Contact: (512) 502-7705
212 Foster Lane Jarrell, TX 76537
Active (83 Days)
$249,990 (USD)
Description
MLS #:
7697818
7697818
Taxes
$7,079(2025)
$7,079(2025)
Lot Size
5,184 SQFT
5,184 SQFT
Type
Single-Family Home
Single-Family Home
Year Built
2013
2013
Views
Neighborhood
Neighborhood
School District
Jarrell Isd
Jarrell Isd
County
Williamson County
Williamson County
Community
Sonterra West Sec 03 Ph 01
Sonterra West Sec 03 Ph 01
Listed By
Emilie McKennon, Jb Goodwin Williamson County, Contact: (512) 502-7705
Source
Austin Board of Realtors
Last checked Jul 21 2026 at 1:48 AM CDT
Austin Board of Realtors
Last checked Jul 21 2026 at 1:48 AM CDT
Bathroom Details
- Full Bathrooms: 2
- Half Bathroom: 1
Interior Features
- Double Vanity
- Dishwasher
- Disposal
- Microwave
- Refrigerator
- Pantry
- Multiple Living Areas
- Walk-In Closet(s)
- Stainless Steel Appliance(s)
- Electric Water Heater
- Ceiling Fan(s)
- Laundry: Electric Dryer Hookup
- Exhaust Fan
- Self Cleaning Oven
- Windows: Window Treatments
- Interior Steps
- Soaking Tub
- Entrance Foyer
- Laundry: Main Level
- Laundry: Inside
Subdivision
- Sonterra West Sec 03 Ph 01
Lot Information
- Cul-De-Sac
- Interior Lot
Property Features
- Fireplace: 0
- Foundation: Slab
Heating and Cooling
- Electric
- Central
- Central Air
Pool Information
- Community
Homeowners Association Information
- Dues: $248/Annually
Flooring
- Carpet
- Tile
Exterior Features
- Roof: Composition
- Roof: Shingle
Utility Information
- Utilities: Electricity Available, Water Source: Municipal Utility District, Sewer Available, Water Available
- Sewer: Municipal Utility District
School Information
- Elementary School: Jarrell
- Middle School: Jarrell
- High School: Jarrell
Parking
- Garage
- Attached
- Door-Single
- Garage Faces Front
- Garage Door Opener
Stories
- 2
Living Area
- 1,999 sqft
Listing Price History
Date
Event
Price
% Change
$ (+/-)
Jun 18, 2026
Price Changed
$249,990
-4%
-$10,010
Apr 28, 2026
Listed
$260,000
-
-
Additional Information: Williamson County | (512) 502-7705
Location
Estimated Monthly Mortgage Payment
*Based on Fixed Interest Rate withe a 30 year term, principal and interest only
Listing price
Down payment
%
Interest rate
%Mortgage calculator estimates are provided by JB Goodwin Realtors and are intended for information use only. Your payments may be higher or lower and all loans are subject to credit approval.
Disclaimer: Copyright 2026 Austin Association of Realtors. All rights reserved. This information is deemed reliable, but not guaranteed. The information being provided is for consumers’ personal, non-commercial use and may not be used for any purpose other than to identify prospective properties consumers may be interested in purchasing. Data last updated 7/20/26 18:48



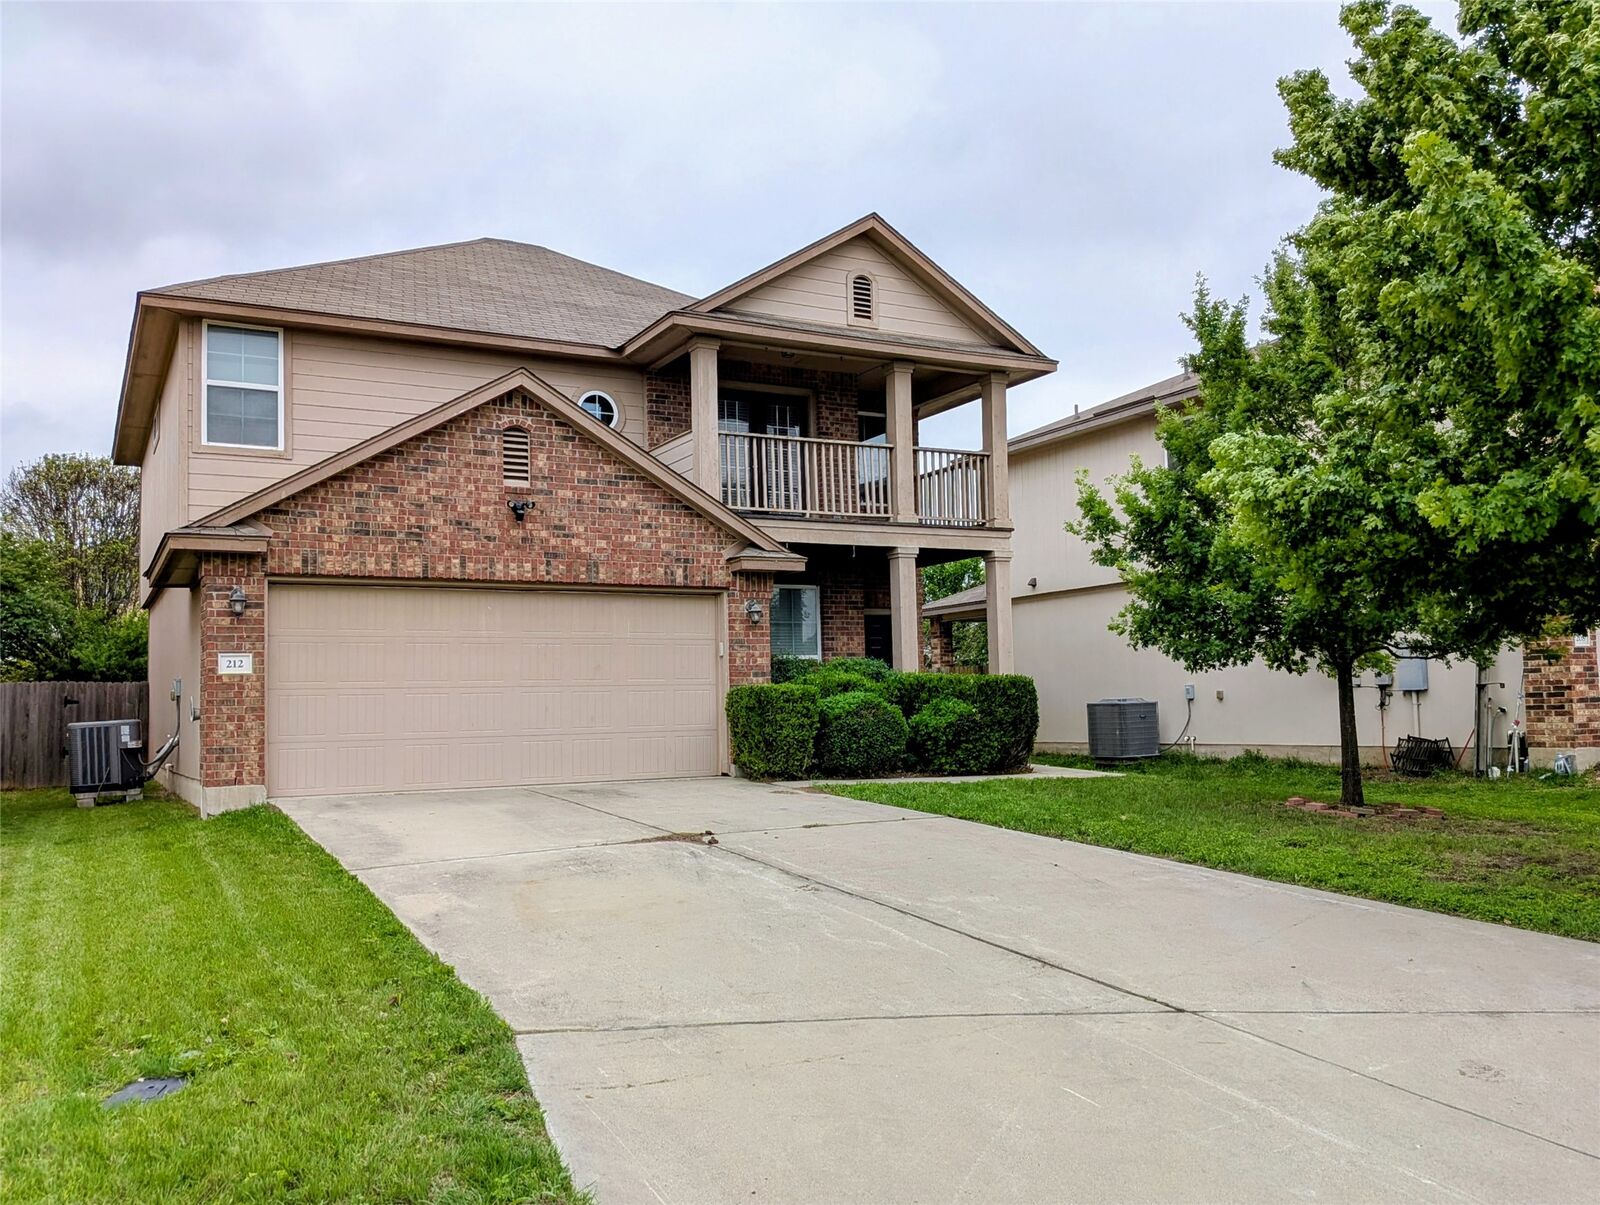
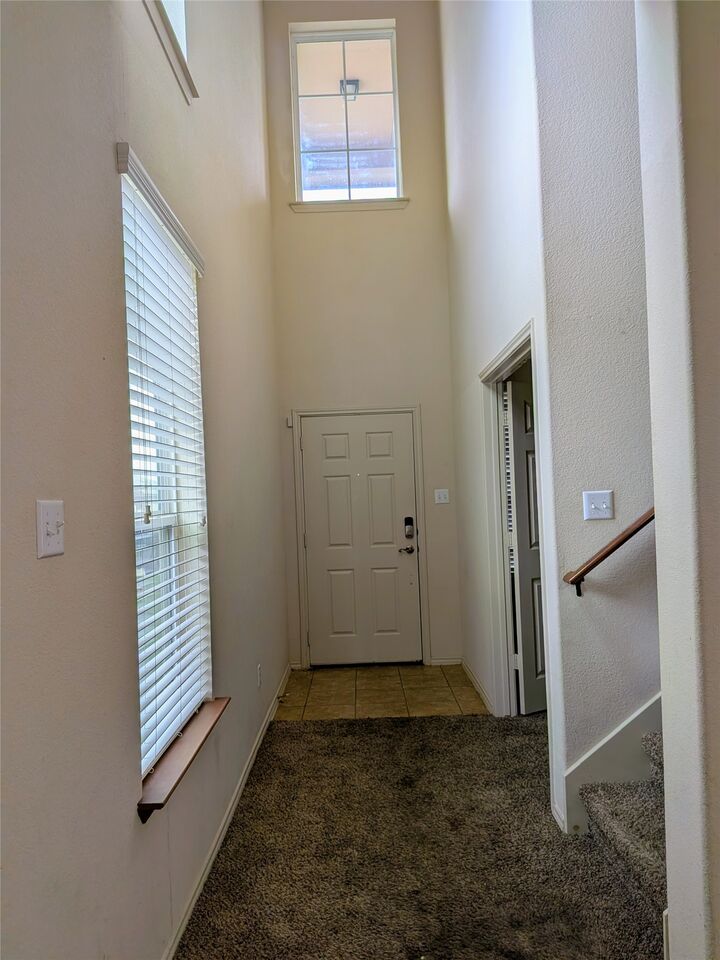
This home greets you with a grand entry with tall ceiling, and an inviting living rooms that overlooks your backyard and opens up to an eat-in kitchen.
Additional storage is located under the staircase and above the garage.
The kitchen provides you with large counter tops, tons cabinetry for all your items and food storge, plus just off the kitchen you will find a large pantry space with ample shelves to store snacks. This walk-in pantry space doubles as your utility room with hook up and hanging rods installed.
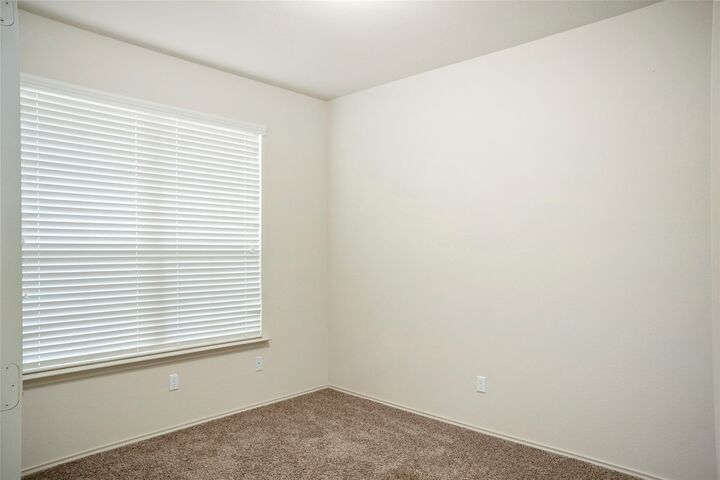
Upstairs you will find a 2nd living room space that leads to your sun deck overing you front yard. The large primary bedroom overlooks your backyard space, and attached is your private bathroom with soaking tub and separate shower, double vanity, and walk-in closet. The other 2 bedrooms upstairs features ceiling fans with light and double door closets providing ample space and easy access.
The Sonterra Community is full of fun! With 2 swimming pools, a splash pad, a skate park, large play structure with mari-go-round, slides, climbing nets, and swings, basketball courts, covered pavilion, and walking trails.