

Listing Courtesy of:  LERA MLS / Listed By: Laura Simmons, Jbgoodwin New Braunfels - Contact: laura-simmons@jbgoodwin.com - (830) 822-1062
 LERA MLS / Listed By: Laura Simmons, Jbgoodwin New Braunfels - Contact: laura-simmons@jbgoodwin.com - (830) 822-1062
 21927 Park View Dr Garden Ridge, TX 78266
Active (379 Days)
$879,000 (USD)
OPEN HOUSE TIMES
-
OPENSun, Oct 1812 noon - 3:00 pm

Description
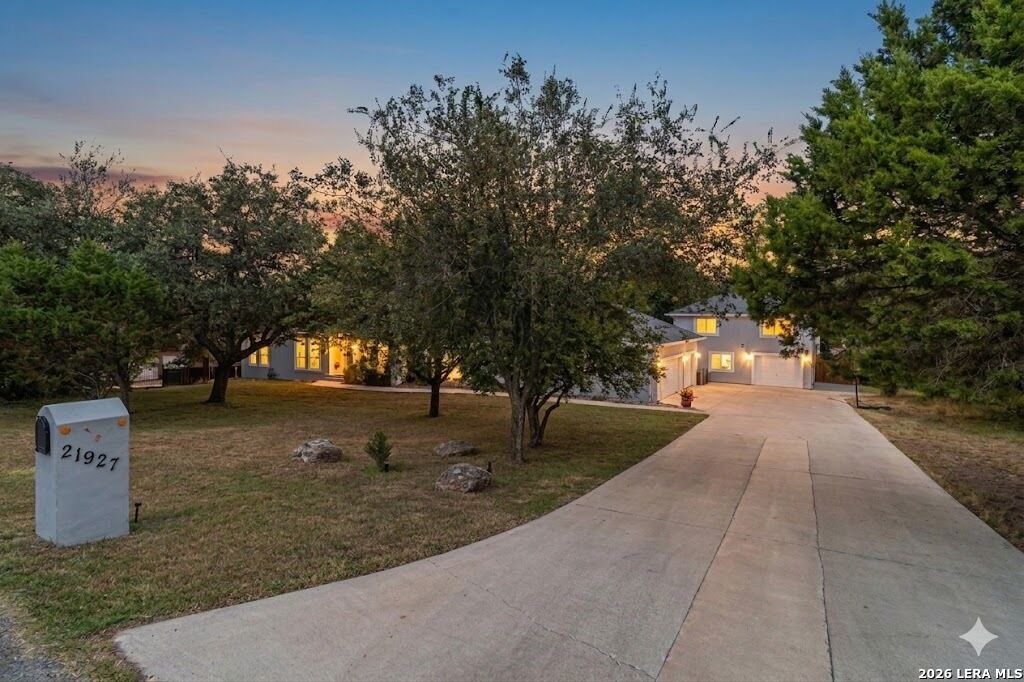
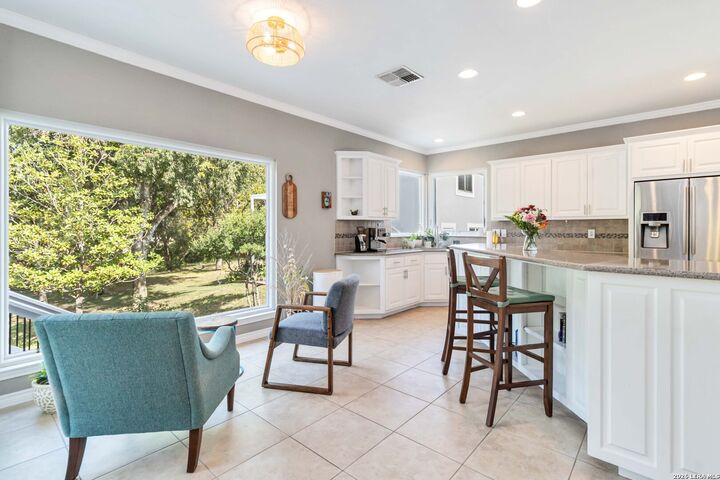
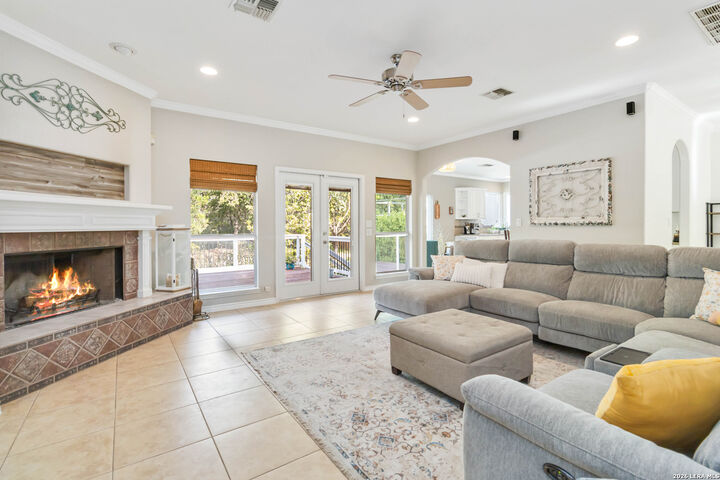
NEW PRICE! REDUCED TO $879,000! Positioned on a private 0.85-acre cul-de-sac lot in Garden Ridge, this 4,393 SQ FT estate offers rare flexibility with an additional ~800 SQ FT SECOND-STORY SPACE located above the second garage (note: guest space square footage is NOT included in the main house total). This second garage is a fully plumbed space that can easily be finished out as an EFFICIENCY APARTMENT, WORKSHOP, OR HOME BUSINESS. The 4,393 SQ FT MAIN RESIDENCE is designed for SINGLE-LEVEL DAILY LIVING, featuring 3 SPACIOUS MAIN-LEVEL BEDROOMS-EACH COMPLETE WITH ITS OWN PRIVATE EN-SUITE FULL BATHROOM. At the heart of the home, the ISLAND KITCHEN boasts built-in appliances, a breakfast bar, a walk-in pantry, and BEAUTIFUL PICTURE WINDOW VIEWS over the private backyard. The versatile layout offers total flexibility. The lower-level WALK-OUT BASEMENT HAS A GAME ROOM setup, an additional room (could be a 4th bedroom), and a full bathroom. Enjoy HUGE FINANCIAL SAVINGS with NO HOA, NO CITY TAXES, a low ~1.63% tax rate, and an OWNED 42-PANEL SOLAR SYSTEM. Recent updates include a NEW ROOF (2024), UPDATED HVAC AND WATER HEATER (2025), and a 4-CAR GARAGE SETUP. Offered at UNDER $200/SQ FT for the main house alone, this is one of the absolute BEST VALUES in Comal County. Schedule your private tour today!
MLS #:
2000458
2000458
Taxes
$8,850(2025)
$8,850(2025)
Lot Size
0.85 acres
0.85 acres
Type
Single-Family Home
Single-Family Home
Year Built
1998
1998
Style
Traditional
Traditional
Views
Yes
Yes
School District
Comal
Comal
County
Comal County
Comal County
Listed By
Laura Simmons, Jbgoodwin New Braunfels, Contact: laura-simmons@jbgoodwin.com - (830) 822-1062
Source
LERA MLS
Last checked Oct 17 2026 at 11:47 PM CDT
LERA MLS
Last checked Oct 17 2026 at 11:47 PM CDT
Bathroom Details
Interior Features
- Eat-In Kitchen
- Breakfast Bar
- Separate Dining Room
- Two Eating Areas
- Utility Room Inside
- Two Living Area
- Study/Library
- Game Room
- Island Kitchen
- Walk-In Pantry
- High Speed Internet
- Laundry Main Level
- Walk In Closets
- Shop
- All Remain
Kitchen
- Kitchen
Community Information
- F
Subdivision
- Park Lane Estates
Property Features
- Level
- Sloping
- Cul-De-Sac/Dead End
- County View
- Mature Trees (Ext Feat)
- 1/2-1 Acre
- Fireplace: One
Heating and Cooling
- Central
- Three+ Central
Basement Information
- Slab
Flooring
- Ceramic Tile
- Laminate
- Wood
Exterior Features
- Stucco
- 4 Sides Masonry
Utility Information
- Sewer: Septic, City
- Fuel: Electric
School Information
- Elementary School: Garden Ridge
- Middle School: Danville Middle School
- High School: Davenport
Parking
- Oversized
- Attached
- Detached
- Side Entry
- Four or More Car Garage
Living Area
- 4,393 sqft
Listing Price History
Date
Event
Price
% Change
$ (+/-)
Sep 24, 2026
Price Changed
$879,000
-2%
-$16,000
Aug 03, 2026
Price Changed
$895,000
-3%
-$29,500
Jul 15, 2026
Listed
$924,500
-
-
Additional Information: New Braunfels | laura-simmons@jbgoodwin.com - (830) 822-1062
Location
Estimated Monthly Mortgage Payment
*Based on Fixed Interest Rate withe a 30 year term, principal and interest only
Listing price
Down payment
%
Interest rate
%Mortgage calculator estimates are provided by JB Goodwin Realtors and are intended for information use only. Your payments may be higher or lower and all loans are subject to credit approval.
Disclaimer: LERA MLS Copyright 2026 San Antonio Board of Realtors. All rights reserved. This information is deemed reliable, but not guaranteed. The information being provided is for consumers' personal, non-commercial use and may not be used for any purpose other than to identify prospective properties consumers may be interested in purchasing. Data last updated 10/17/26 16:47.


